Share this with your friends


+12152790576
Berkshire Hathaway HomeServices Fox & Roach Realtors
6622 Lincoln Dr, Philadelphia, PA 19119
- $925,000
- 4
- BD
- 5
- BA
- 4,250
- SqFt




- Sold Price
- $925,000
- List Price
- $995,000
- Closing Date
- May 11, 2026
- Days on Market
- 14
- Status
- CLOSED
- MLS#
- PAPH2579416
- Bedrooms
- 4
- Bathrooms
- 5
- Full Baths
- 3
- Half Baths
- 2
- Living Area
- 4,250
- Lot Size (Acres)
- 0.15
- Style
- Traditional
- Year Built
- 2006
- County
- Philadelphia
- School District
- Philadelphia City
Property Description
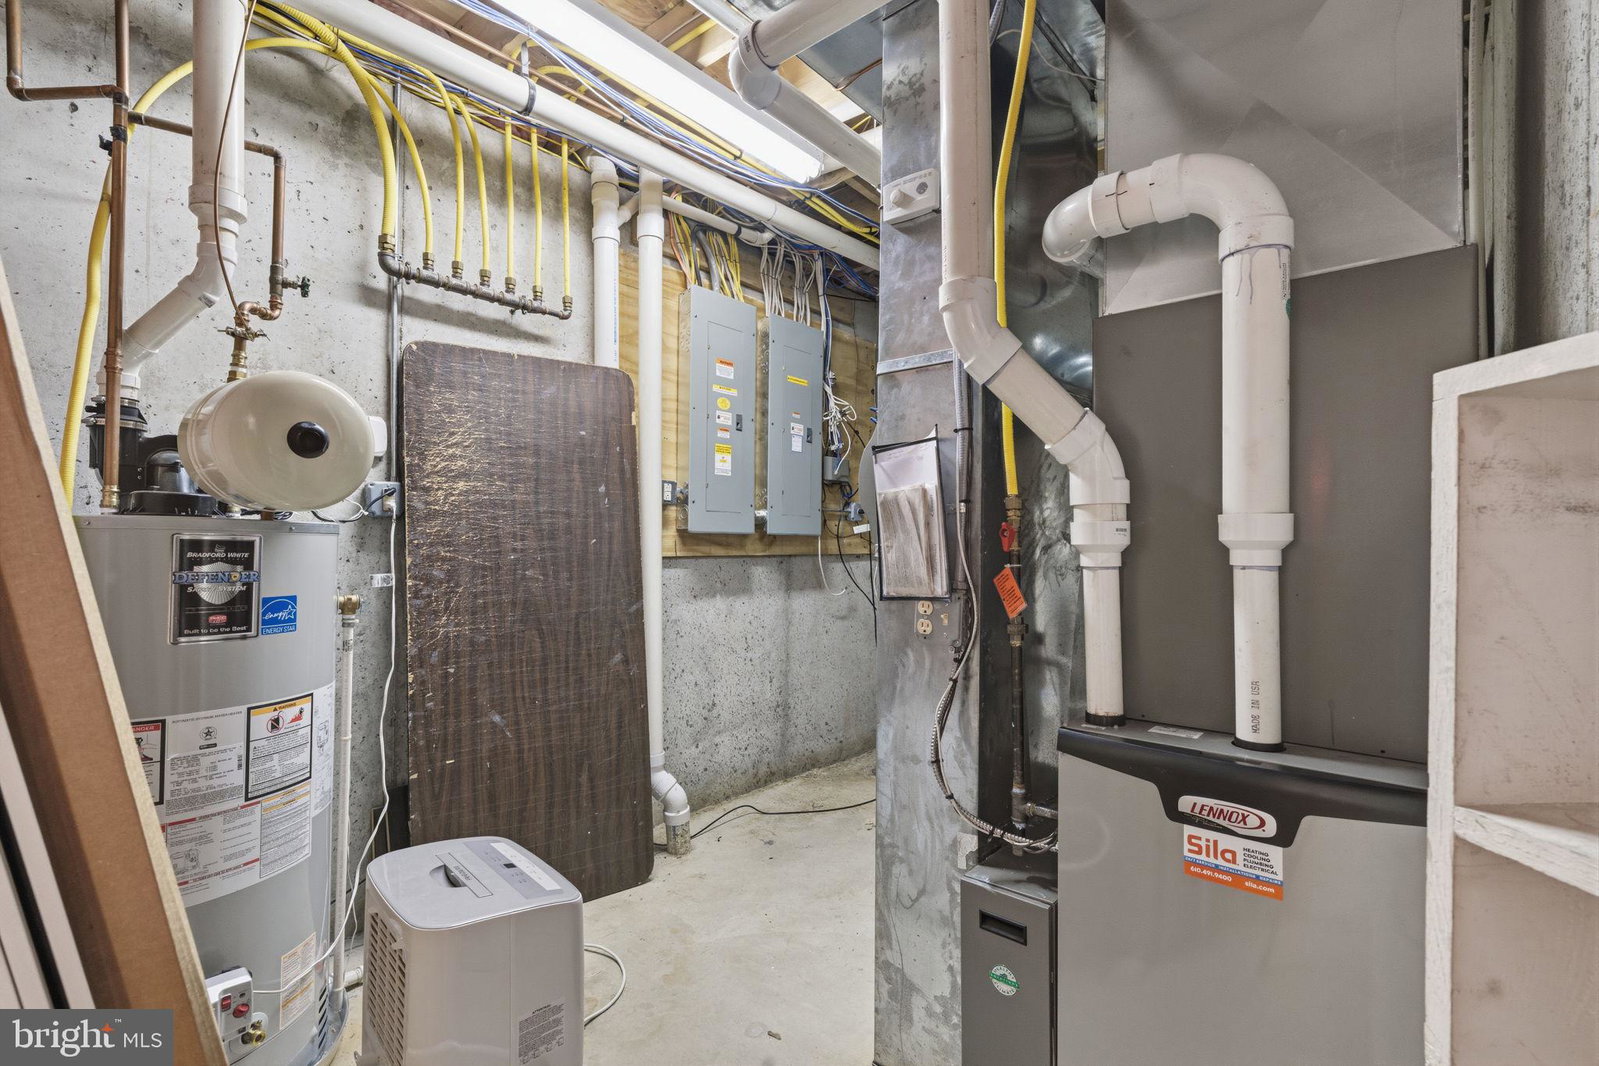
Built in 2006, this rare modern residence in West Mt. Airy beautifully blends modern infrastructure with traditional craftsmanship, pairing newer construction and updated systems with the timeless architectural character that defines the neighborhood. Rich crown and tray moldings, detailed millwork, and elegant wood finishes echo the charm of classic Mt. Airy homes, while contemporary design and mechanical systems provide comfort, efficiency, and ease of living. Offering 4 bedrooms and 3.5 baths, the home delivers refined, flexible living spaces thoughtfully designed for both everyday comfort and elegant entertaining. A spacious, light-filled living room welcomes you inside, complemented by generously proportioned bedrooms throughout. At the heart of the home, the chef’s kitchen is outfitted with dual sinks and two dishwashers, making hosting effortless. A conveniently located first-floor washer and dryer enhance daily functionality, while the attached one-car garage offers direct interior access and is complemented by a private driveway for additional off-street parking. The second floor is anchored by an oversized primary suite that serves as a private retreat, featuring a luxurious ensuite bath with dual sinks and a spacious walk-in closet. A charming reading window nook in the hallway provides a quiet, sunlit space for relaxation. Two additional well-appointed bedrooms share a thoughtfully designed Jack-and-Jill bathroom, offering both comfort and privacy. The third floor adds exceptional versatility, featuring a generous flex space ideal for a den, library, home gym, or creative studio, along with a large bedroom and full bathroom—perfect for guests, an au pair suite, or private work-from-home living. A beautifully finished basement further expands the home’s footprint, complete with a wet bar and an additional room ideal for a music studio, office, or media lounge. Outdoors, sustainability and design converge in the professionally curated landscape. The fully native, no-mow yard—designated as a Monarch Waystation—was designed and maintained by Charlotte Kidd, a published garden journalist. Mature trees, privacy hedges, and abundant perennial plantings create a serene, private setting while supporting local wildlife and offering year-round beauty. Luxury continues with high-performance green features, including a rooftop solar array (owned and fully paid for, installed in 2020) that significantly reduces energy costs, high-efficiency two-zone HVAC, a mudroom mini-split for targeted climate control, upgraded attic insulation, an induction cooktop, and Trex decking on the rear porch for refined, low-maintenance outdoor living. Ideally located within walking distance to Weaver’s Way Co-op and beloved neighborhood amenities, this home presents a rare opportunity to enjoy modern construction, eco-conscious design, flexible living spaces, and elevated comfort in one of Philadelphia’s most sought-after communities.
Additional Information
- Area
- 19119 (19119)
- Subdivision
- Mt Airy (West)
- Interior Features
- Bath in Primary Bedroom, Kitchen Island, Walk-In Pantry, Whirlpool Tub, Central Vacuum, Bar, Intercom, Shower Stall, Eat-in Kitchen
- School District
- Philadelphia City
- Fireplaces
- 1
- Flooring
- Wood, Wall-To-Wall Carpet
- Garage Spaces
- 1
- Exterior Features
- Sidewalk, Street Lights
- Heating
- Forced Air
- Cooling
- Central Air
- Roof
- Pitched, Shingle, Metal
- Water
- Public
- Sewer
- Public Sewer
- Basement
- Finished
How much is your home worth?
...get instant property value now!
Mortgage Calculator
Listing courtesy of Compass Pennsylvania, LLC. Contact:
Selling Office: KW Empower.